2437 North Street Stirling-Rawdon, ON K0K 3E0
Listing Courtesy of: PropTX / Century 21 Lanthorn Real Estate Ltd. Brokerage / Steve Bancroft

  2437 North Street Stirling-Rawdon, ON K0K 3E0

Active (29 Days)
$532,668 (USD)
2
BED
2
BATH
1500-2000
SQFT

Description

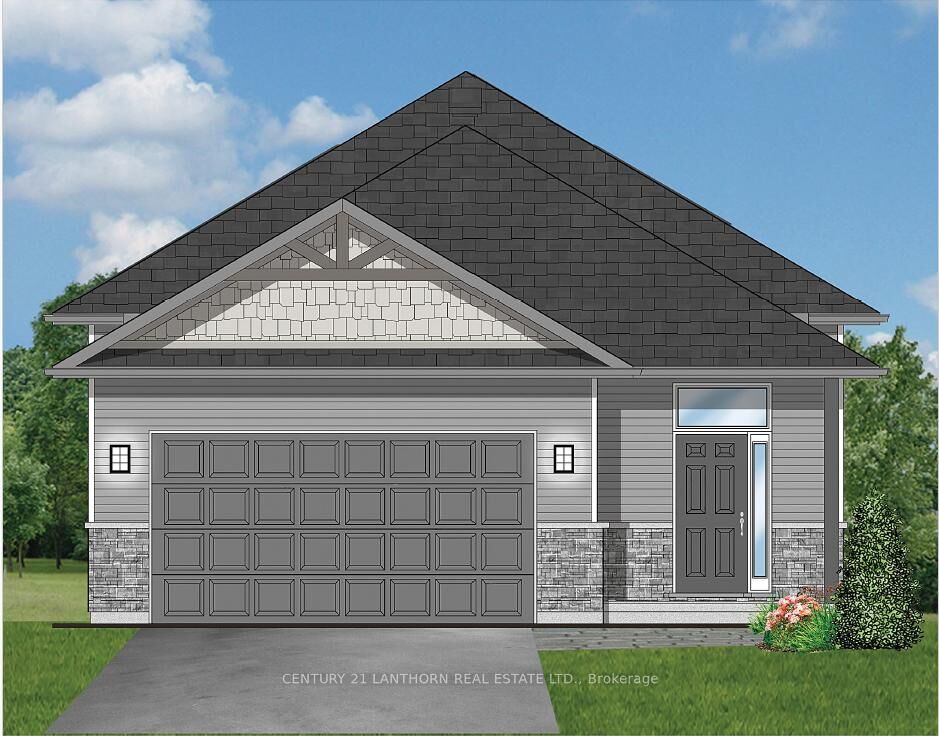
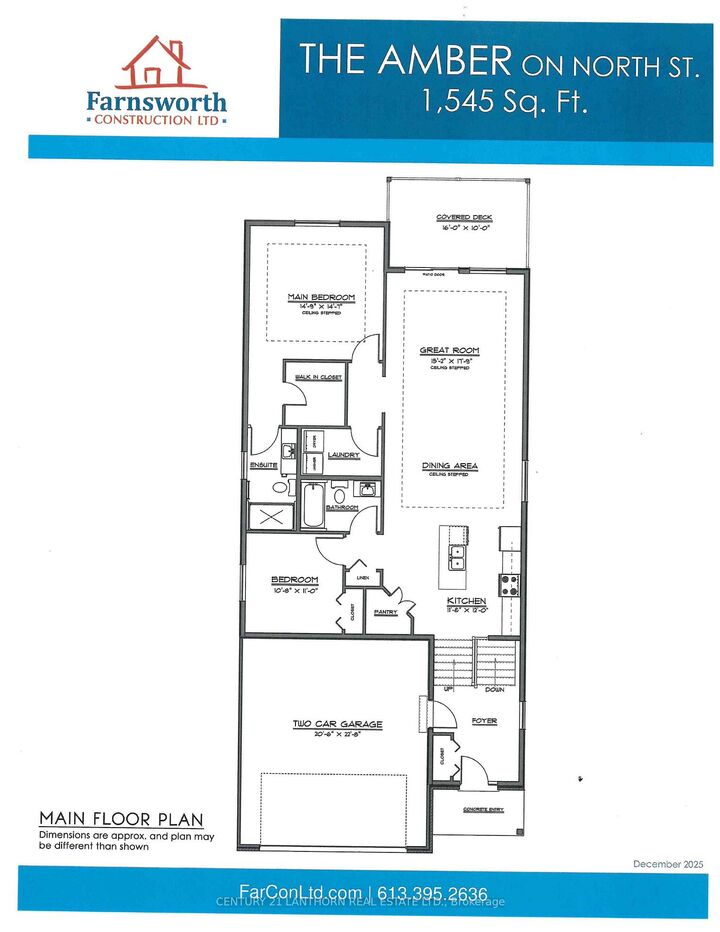
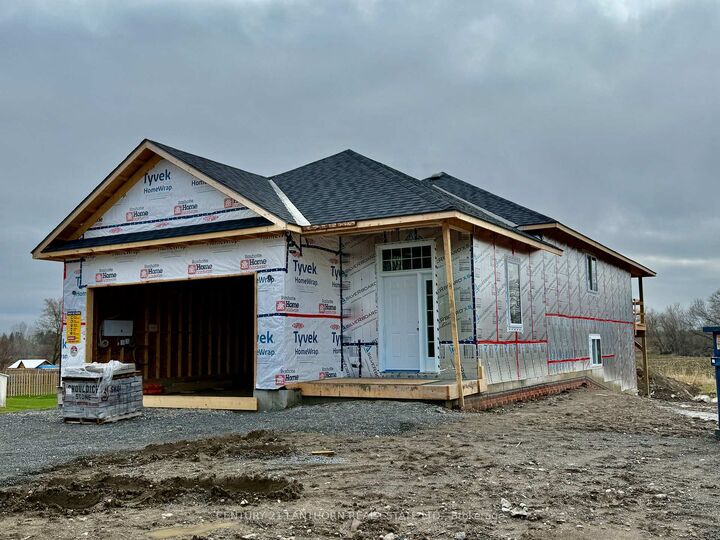
Take advantage of the HST rebate program for new builds and the chance to own this beautiful bungalow in Stirling. Currently under construction, there's still time to choose your own colours and finishes to truly make it your own. Offering 1,545 sq ft on the main level, this home features a bright open-concept kitchen, living, and dining area with access to a covered deck overlooking peaceful open fields. The layout includes two bedrooms, highlighted by a spacious primary suite with a walk-in closet and a 3-piece ensuite featuring a glass walk-in shower. A second bedroom, a full 4-piece bathroom, and a convenient main-floor laundry room complete the space.The attached two-car garage provides inside entry to a generous foyer with ceramic tile flooring. The full unfinished basement boasts impressive 8'9 ceilings and offers excellent potential for additional living space, including extra bedrooms, a recreation room with walkout to the backyard, and a rough-in for an additional bathroom. Exterior finishes include Gentek vinyl siding with stone skirting for strong curb appeal. The home is equipped with a natural gas furnace, central air conditioning, and an HRV system, all backed by a Tarion warranty. Ideally located close to the Trans Canada Trail-perfect for walking or biking, and within walking distance to Foodland and other local amenities. Enjoy small-town living with everything Stirling has to offer!

MLS®:
X13009350
Lot Size
0.33 acres
Type
Single-Family Home
Style
Bungalow
County
Hastings County
Community
Rawdon Ward

Listed By

Steve Bancroft, Century 21 Lanthorn Real Estate Ltd. Brokerage
Source
PropTX
Last checked May 14 2026 at 6:39 AM EDT
Bathroom Details
Interior Features
  • Primary Bedroom - Main Floor
Property Features
  • Foundation: Poured Concrete
Heating and Cooling
  • Forced Air
  • Central Air
Basement Information
  • Full
  • Unfinished
Pool Information
  • None
Exterior Features
  • Vinyl Siding
  • Roof: Asphalt Shingle
Utility Information
  • Utilities: Municipal
  • Sewer: Sewer
  • Fuel: Gas
  • Energy: Energy Certificate: No
Garage
  • Attached
Parking
  • Private
Stories
  • 1
Powered by Walk Score®
Disclaimer: Copyright 2026 PropTX. All rights reserved. This information is deemed reliable, but not guaranteed. The information being provided is for consumers’ personal, non-commercial use and may not be used for any purpose other than to identify prospective properties consumers may be interested in purchasing. Data last updated 5/13/26 23:39

